Solution
Vision Inspection
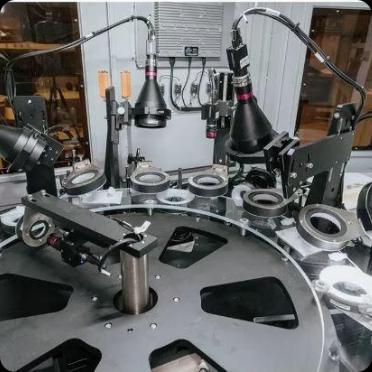
Camera-based presence detection, measurement and defect identification, inline with production.
Machine vision replaces subjective visual inspection with repeatable measurements. We size cameras, lenses and lighting per feature, integrate industrial vision libraries (Cognex, Keyence, Halcon, OpenCV) and deliver a system that flags OK/NG at line speed with full image archiving for traceability.
What we build
- Presence / absence / orientation checks
- Dimensional measurement (2D and 2.5D)
- Defect detection (surface, weld, print)
- OCR / OCV for markings and serials
- Colour and print verification
- Vision-guided robotics
Key features
- Cognex, Keyence, Halcon, OpenCV
- Application-appropriate lighting design
- Image archive for traceability
- OK/NG signal to PLC in real time
- Recipe per part number
- Reject/sort integration
Applications
- Post-mark OCV
- Presence checks
- Dimensional gauging
- Surface defects
- Print verification
Our process
- Feature study & lighting trials
- Camera & lens selection
- Algorithm development & tuning
- Line integration & validation
FAQs
What is a realistic accuracy?
For 2D dimensional gauging, ±0.02 mm is common at typical fields of view; feature-dependent.
Do you archive images?
Yes — configurable retention, typically 30–90 days, or push to your MES/DB.
Can vision drive a robot?
Yes — vision-guided robotics for pose correction is standard in our cells.